Custom Steel Backyard Pergola

A featured 2019 poolside shade structure designed and installed for a close friend's backyard, with fabrication handled by Empire Metal Products.

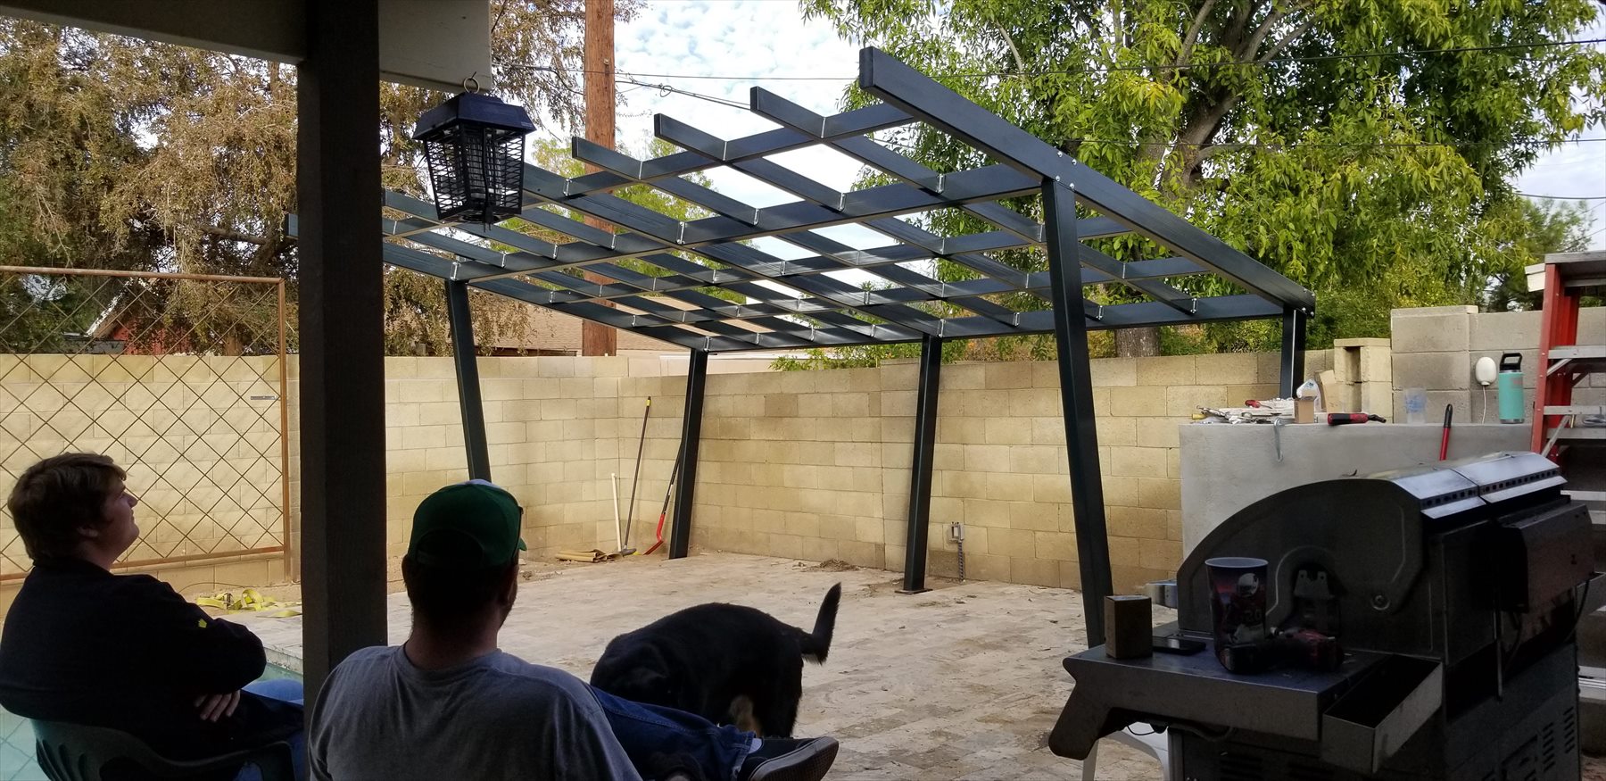
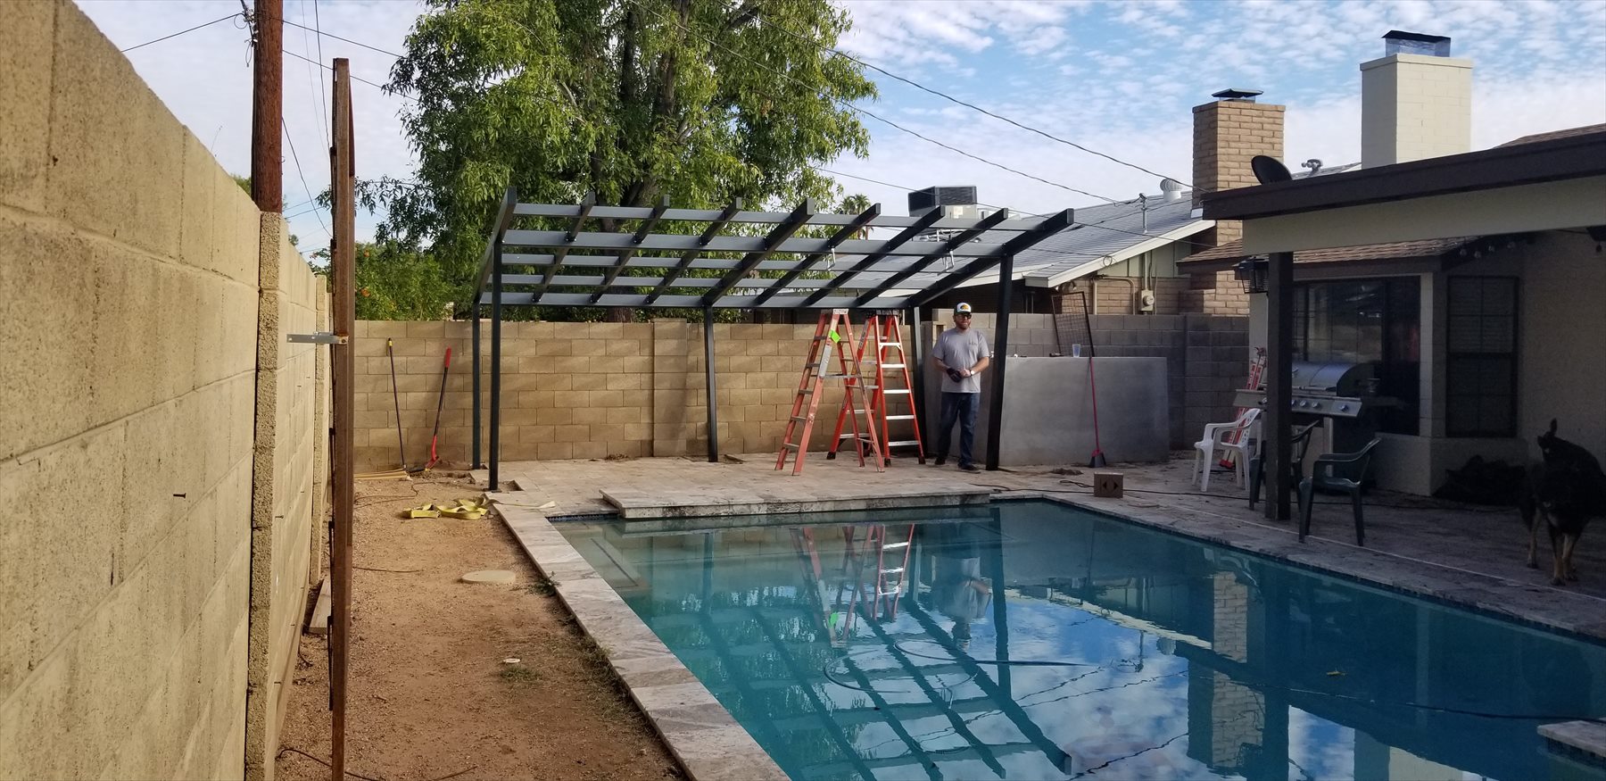
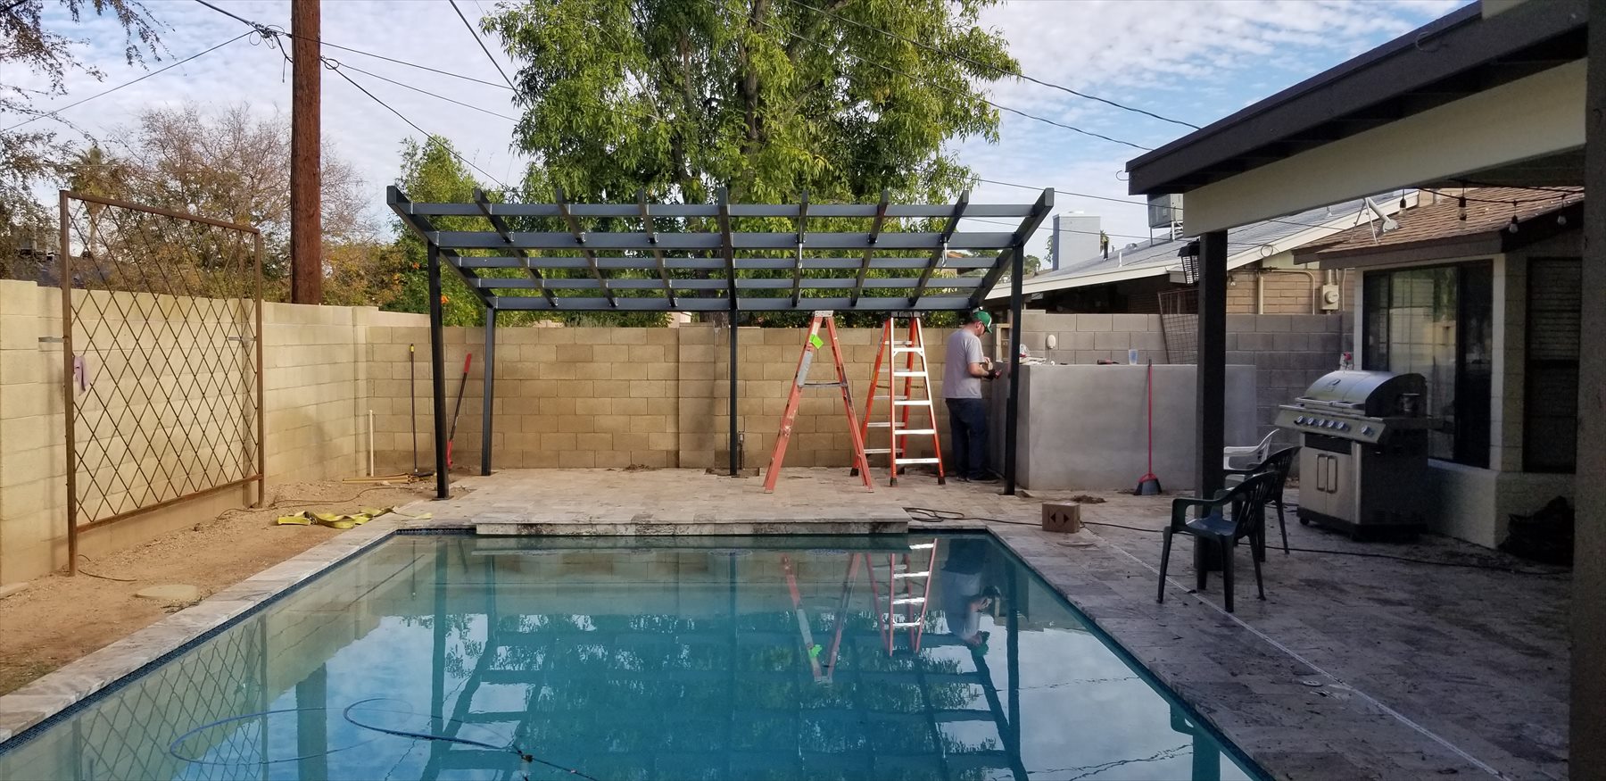
Completed custom steel backyard pergola
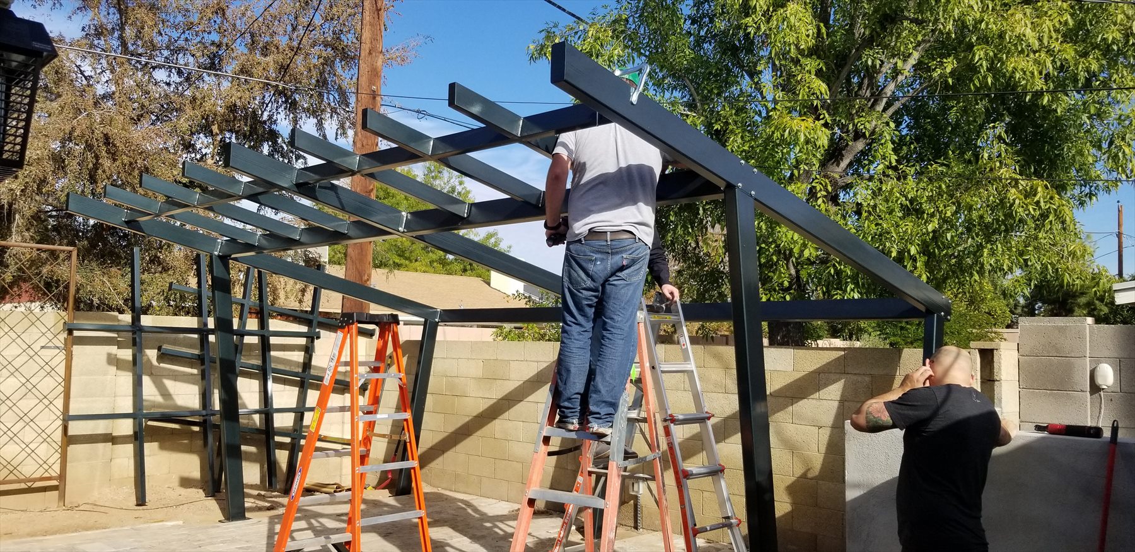
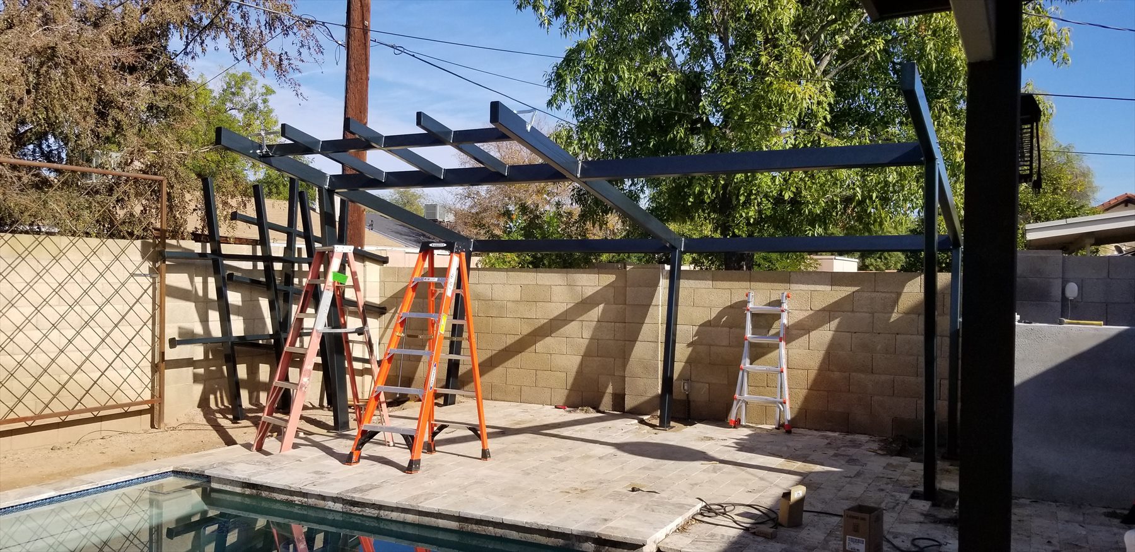
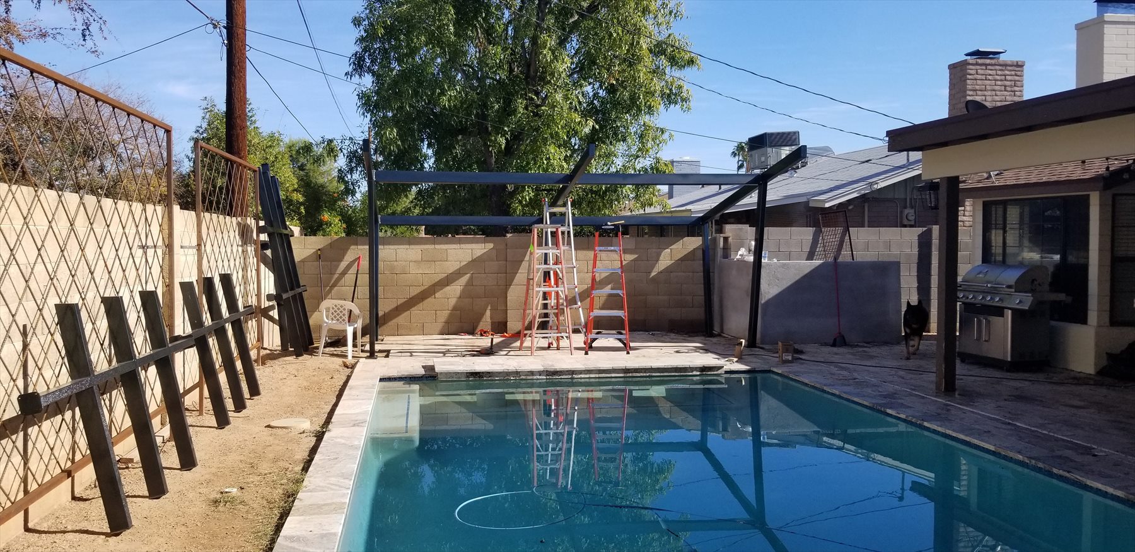
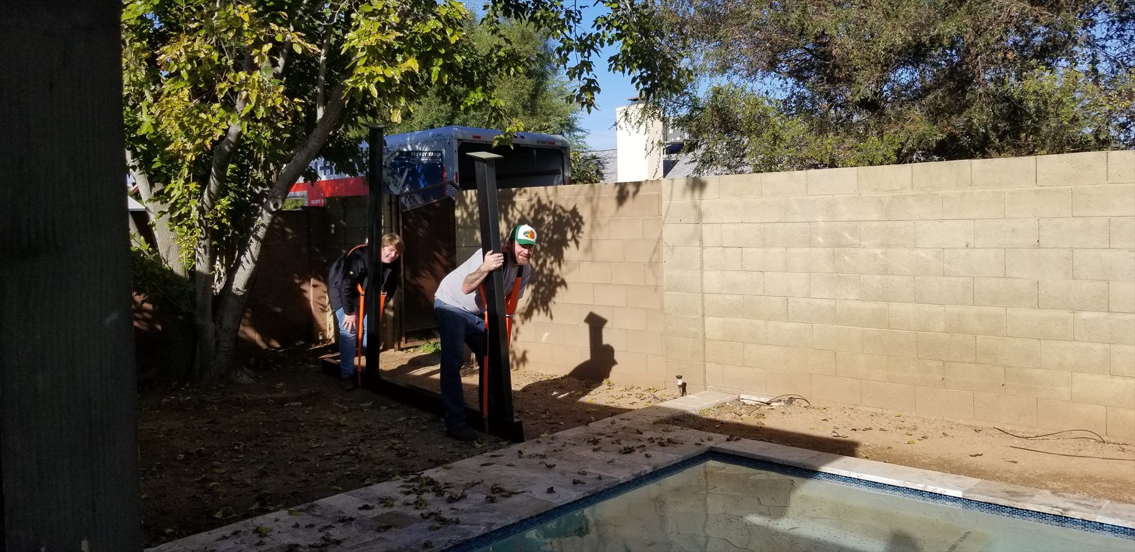
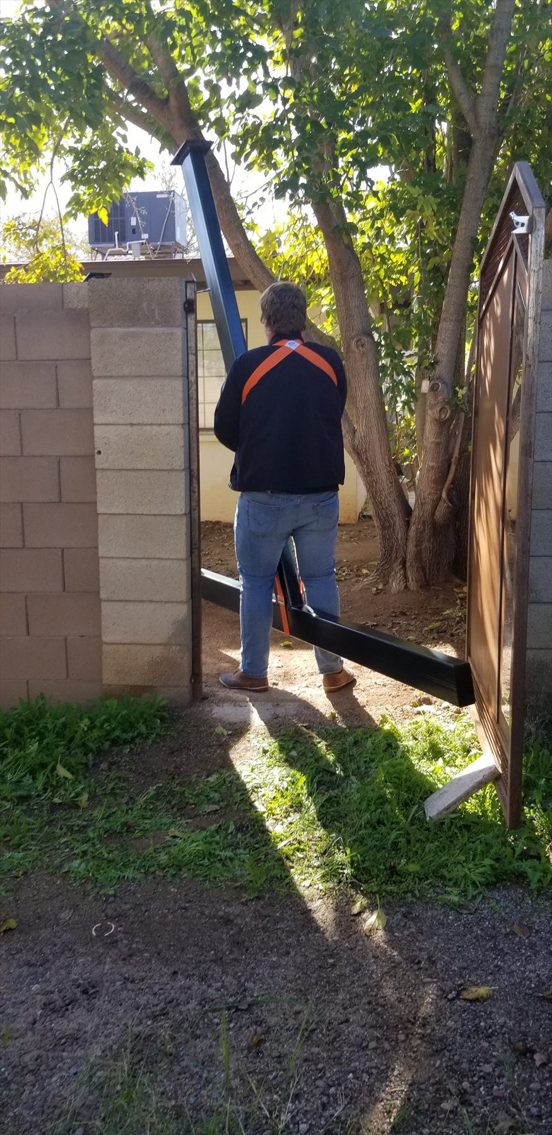
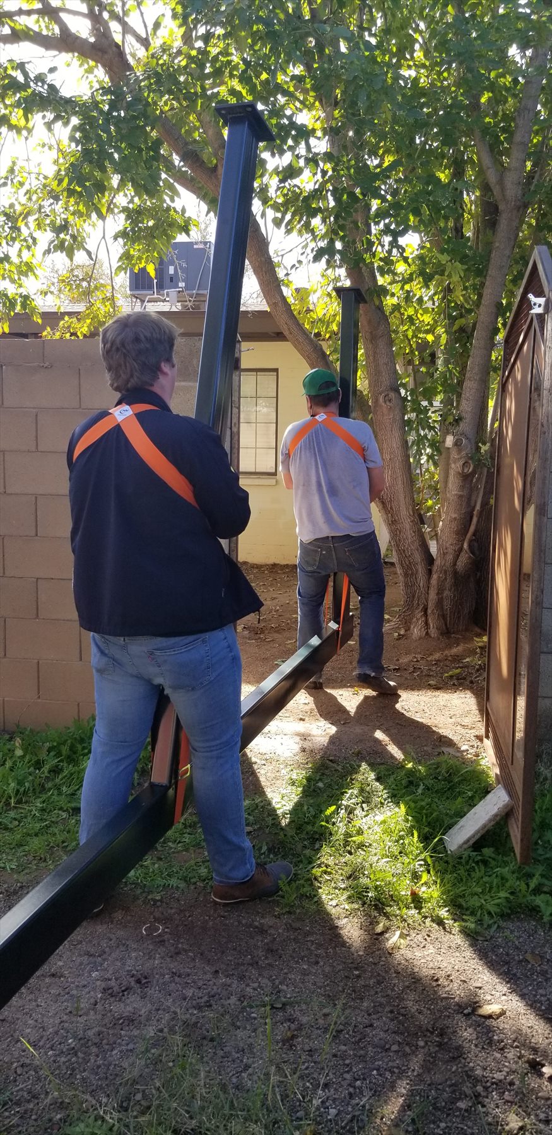
Completed steel pergola Steel pergola from pool side Pergola front elevation over pool patio Pergola roof grid during installation Steel pergola frame being assembled Main pergola beams installed across patio Pergola frame pieces carried into backyard Steel post and frame section moving into place Pergola installation starting near backyard gate
FabricationSteelPergolaOutdoor2019
Overview

A custom steel shade frame designed around a real backyard, not a catalog rectangle dropped onto a patio.

I designed this pergola for a good friend's backyard in 2019 and handled the installation. Empire Metal Products fabricated the steel, which gave the project the shop support it needed while keeping the design personal to the space.

The frame had to work around an existing pool, block walls, patio surface, outdoor kitchen, and tight side access. The real trick was getting a large steel frame through backyard access and assembled safely around the pool. The open roof grid gives the patio structure and shade without making the yard feel closed in.


Goal
Add a durable poolside shade structure that looked intentional with the existing backyard.
Approach
Design the steel package, have Empire fabricate it cleanly, then install it on site in manageable sections.

Designed by me, fabricated by Empire, installed in a friend's backyard where the details had to fit the real space.

At a Glance
Year
2019
Project type
Custom steel backyard pergola
Role
Design and installation by Chris Follin
Setting
Poolside patio in a private backyard
Focus
Shade, structure, access, and clean site fit
My Take

This one belongs in the portfolio because it shows the part of fabrication work that people do not always see: designing around an actual place. Walls, pool edge, access, existing patio work, and how the structure reads from the house all matter.

It also has the good personal-project energy. Built for someone close, with enough care in the geometry, fabrication handoff, and installation that it still feels like a real professional job.

Install Notes
  • Plan the installation sequence before the first steel section comes through the gate.
  • Keep the frame broken into pieces that can be carried and aligned safely around the pool.
  • Use temporary support and ladder placement to protect the patio and keep the roof grid square.
  • Check the visual lines from the pool, patio, and house before final tightening.
Highlights
Design
  • Open steel roof grid for partial shade and a lighter feel
  • Angled posts and sloped geometry to keep the frame from feeling boxy
  • Scaled to the pool patio instead of overpowering the yard
Execution
  • Fabricated by Empire Metal Products
  • Delivered and installed in sections
  • Fit around existing patio, wall, and outdoor kitchen constraints
Custom outdoor steelwork

Need a pergola, shade frame, gate, rail, or backyard steel piece planned correctly?

I can help turn the rough idea into dimensions, photos, finish expectations, and a quote-ready fabrication scope.

Contact

Tell me what you want to build, where it needs to fit, and what photos or measurements you already have. I will get back to you right away.